
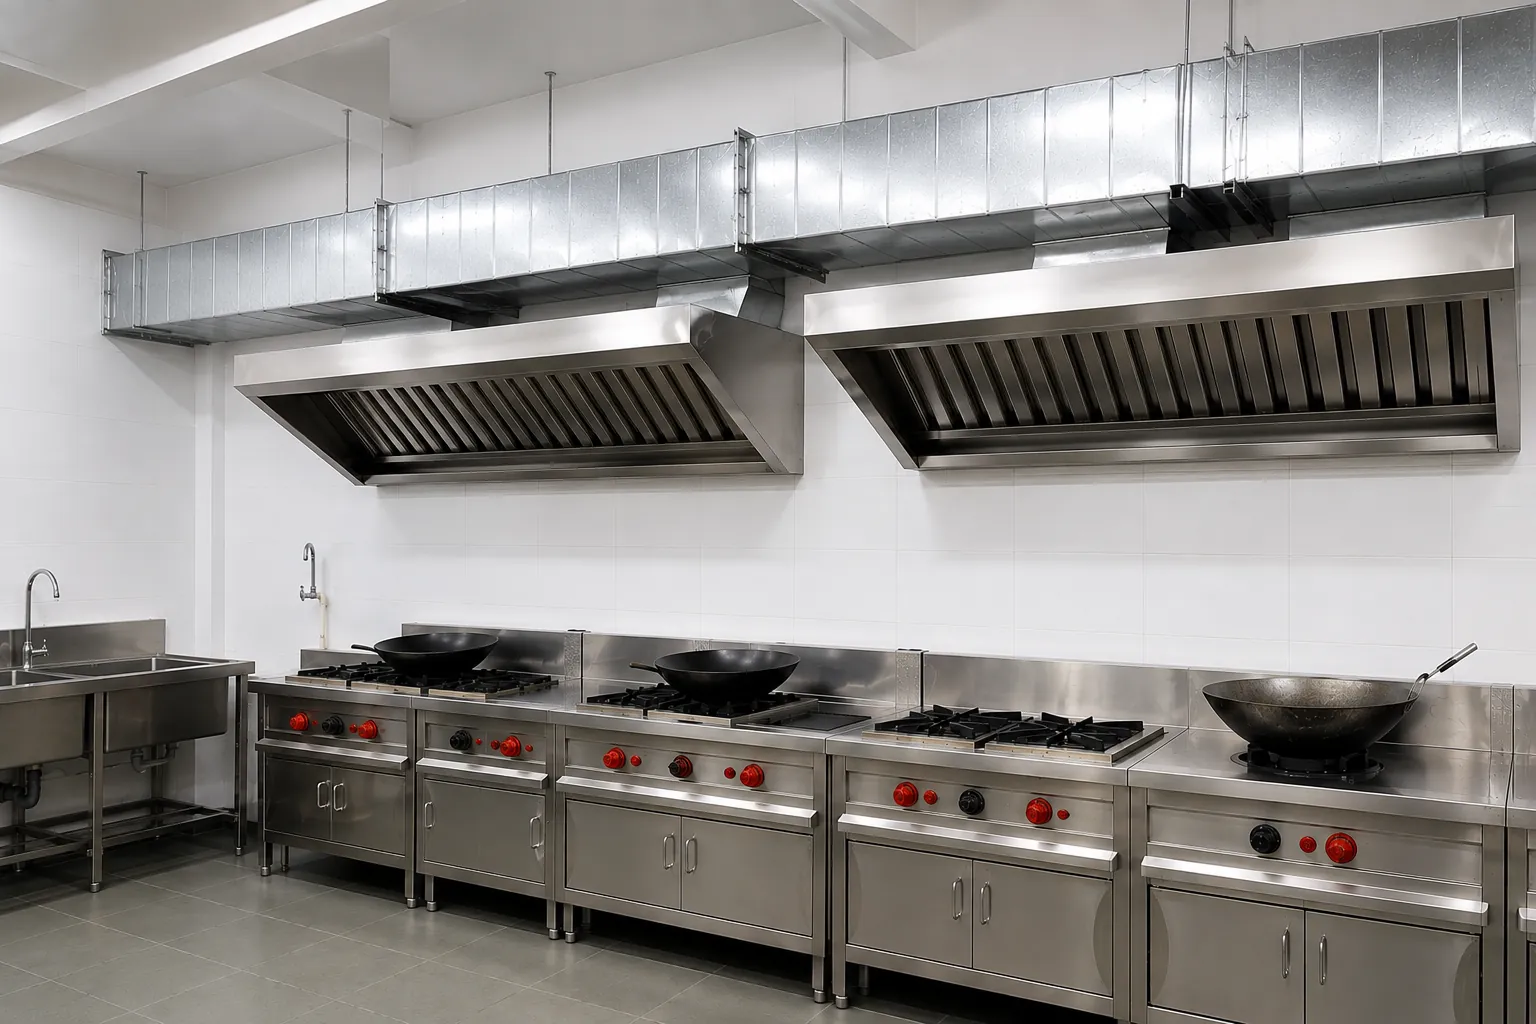
Kitchen Exhaust & Chimney Systems
SS hoods, GI/SS exhaust ducting, filters and discharge arrangements for commercial kitchens.
Kitchen Exhaust & Chimney Systems
Complete kitchen ventilation for hotels, restaurants and commercial kitchens — capturing smoke and heat at the source, routing it cleanly around kitchen equipment and extracting it dependably.
Complete kitchen ventilation
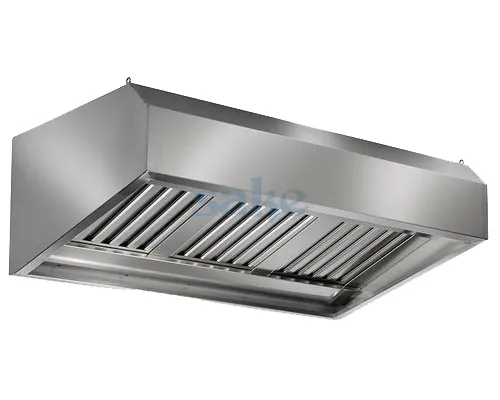
- SS commercial kitchen hoods & canopies
- GI / SS kitchen exhaust ducting
- Baffle / filter arrangements
- Duct bends, transitions & risers
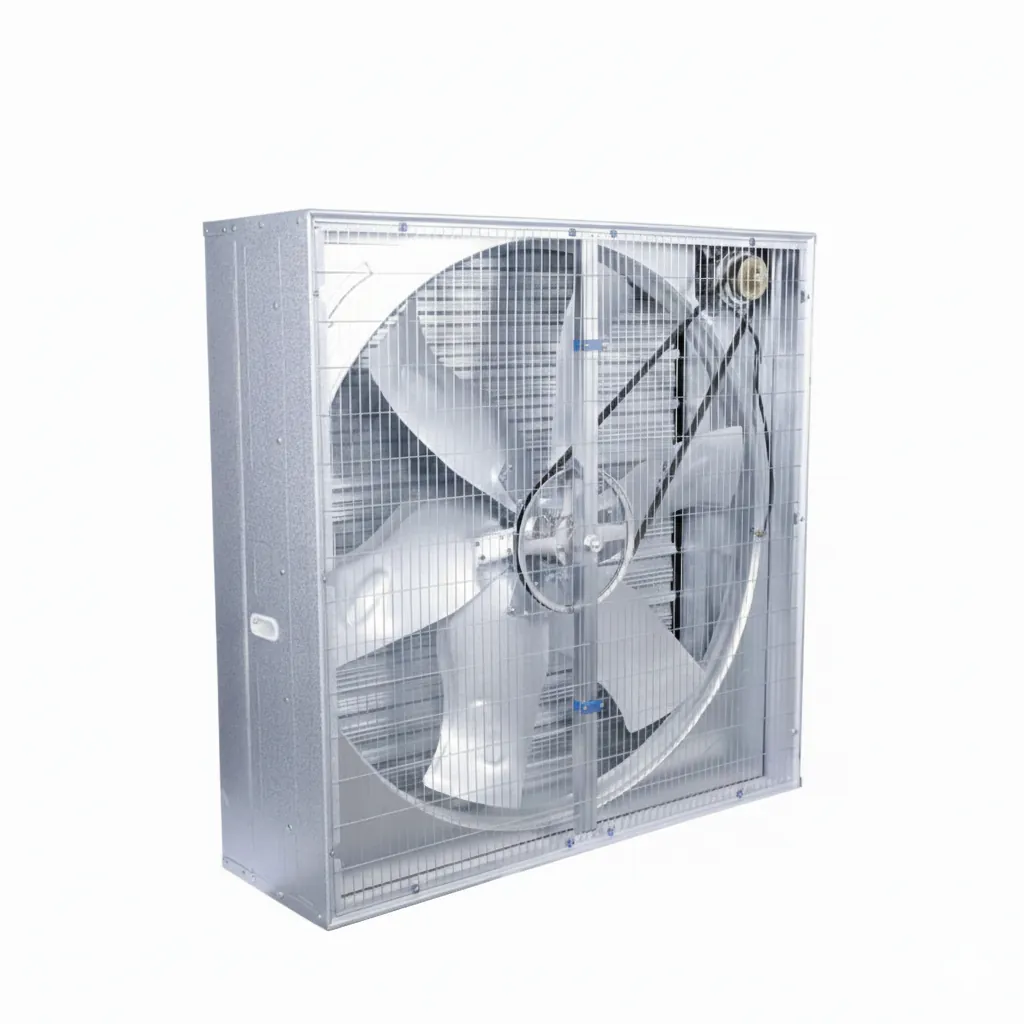
- Exhaust fan / blower connection
- Site routing around kitchen equipment
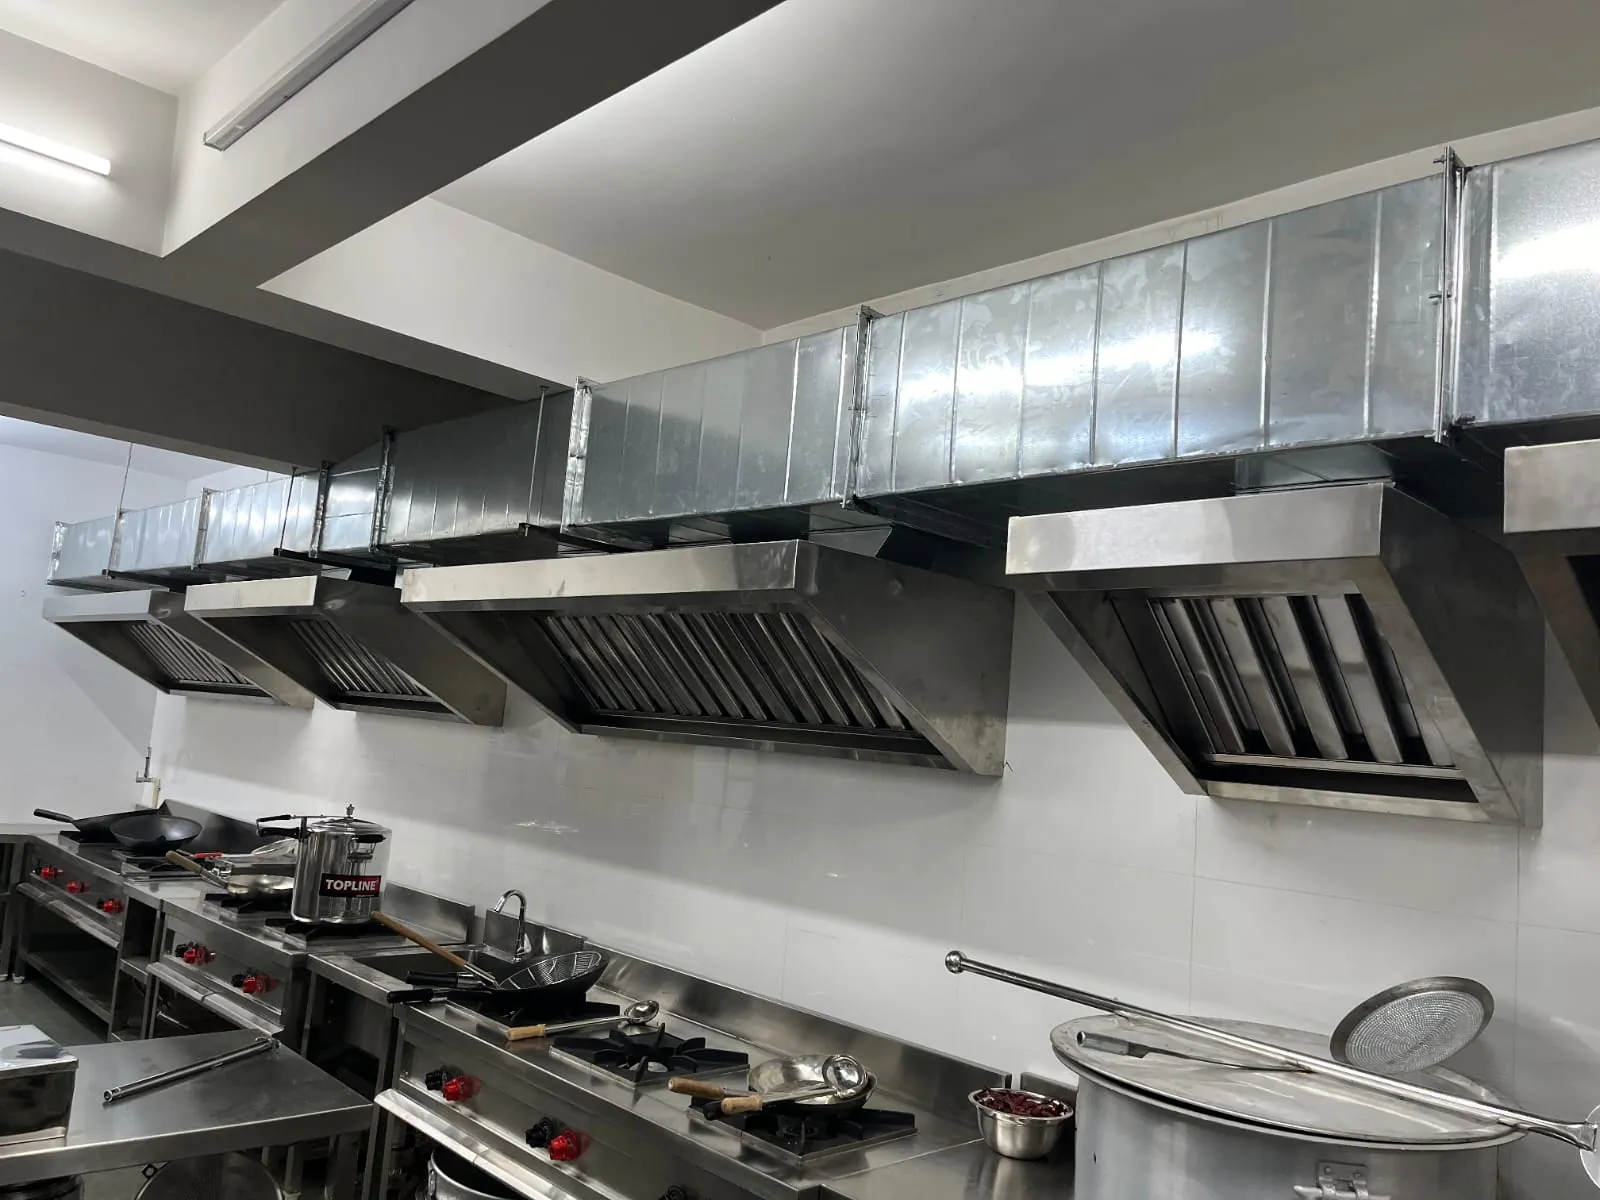
Capture at source • controlled routing • dependable extract
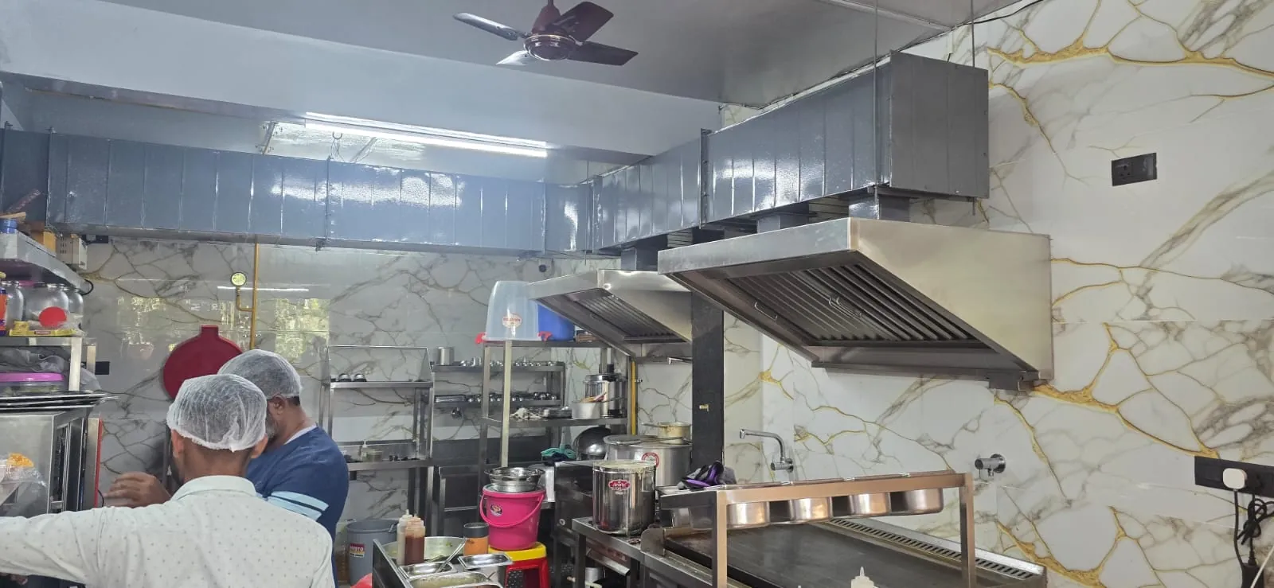
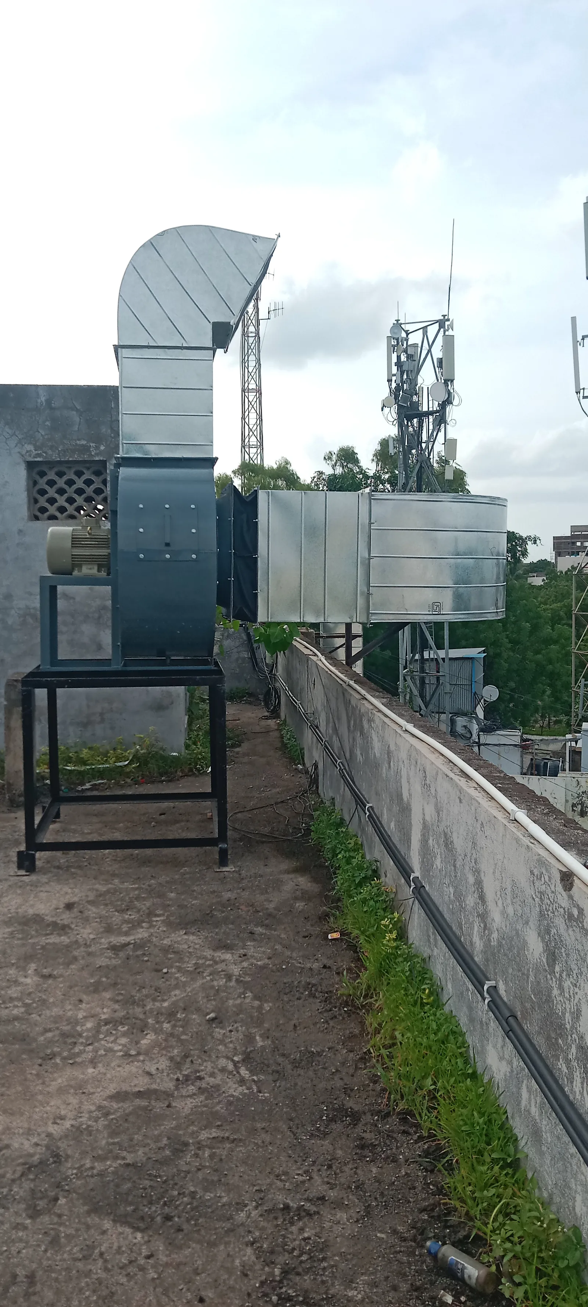
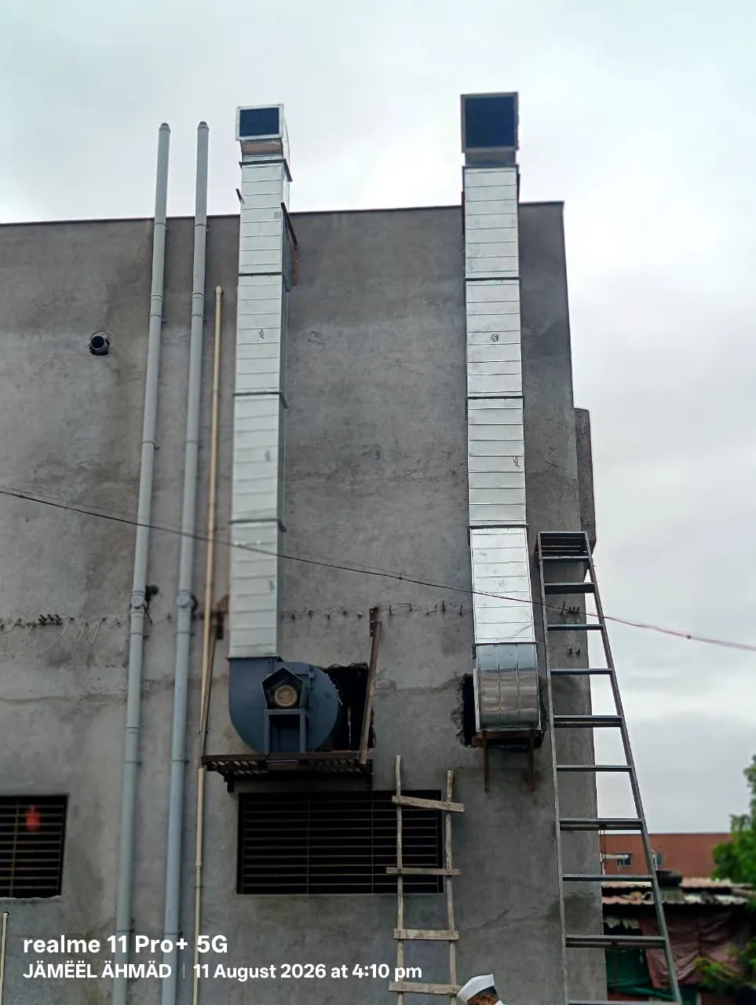
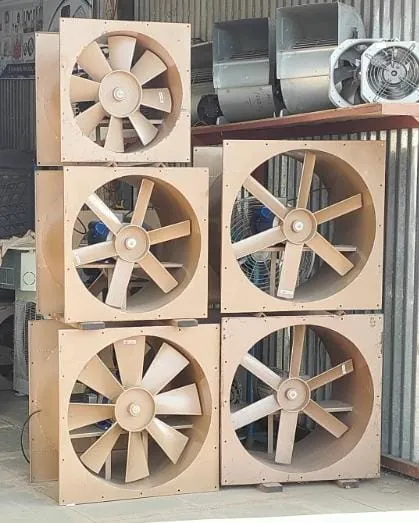
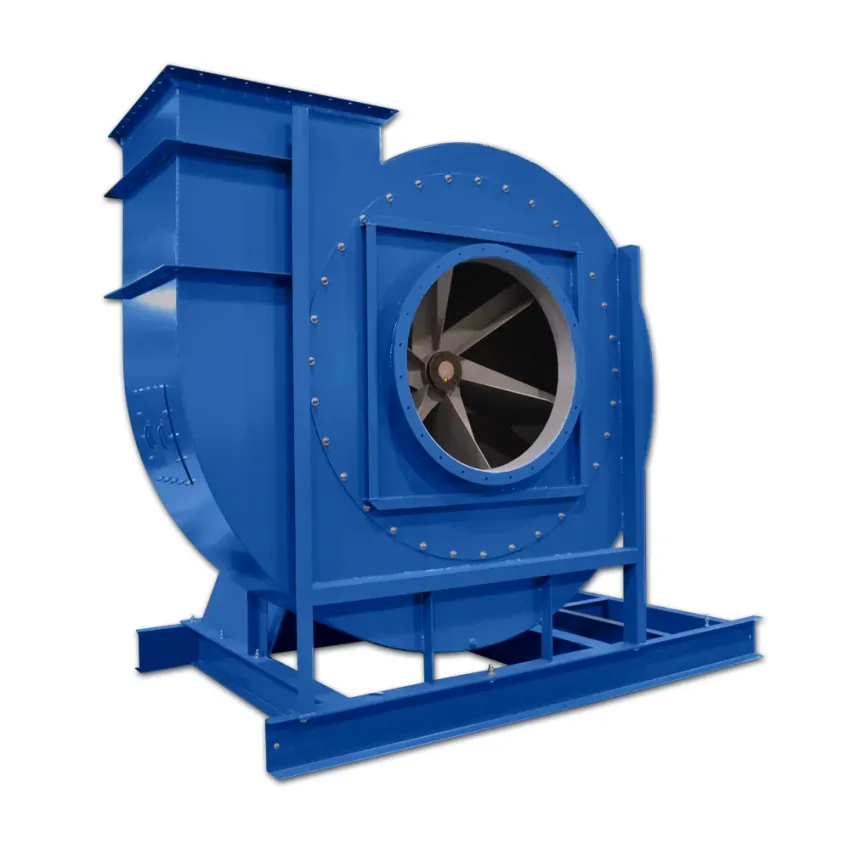
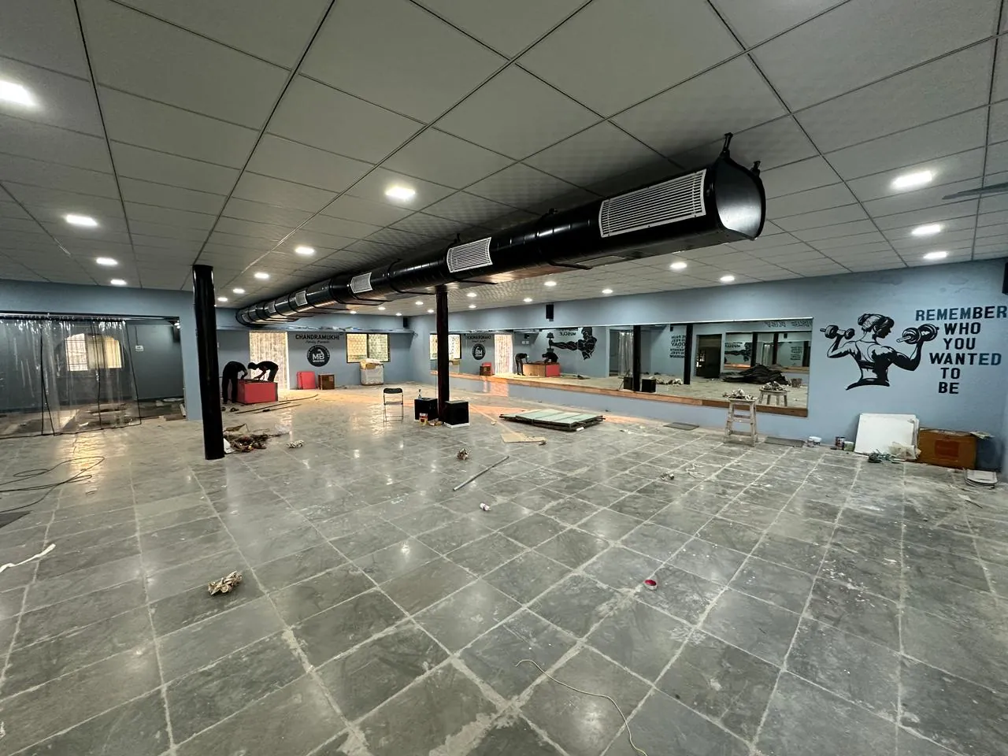
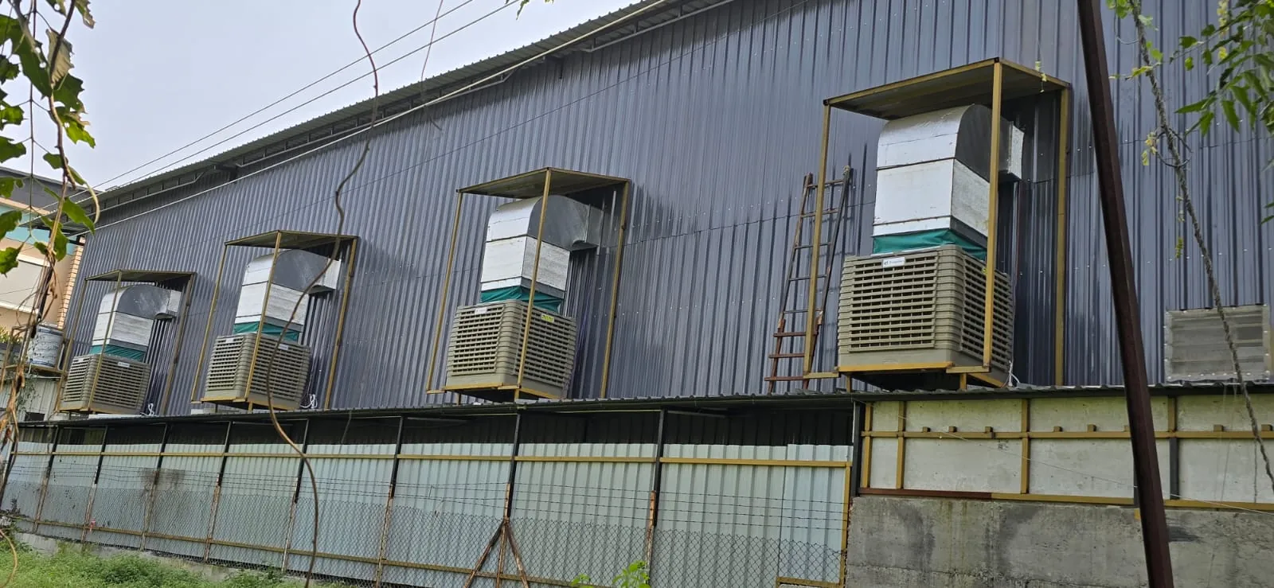
Airflow planning & project engineering
Every successful ducting project starts with the right airflow path.
Understand the space
Area, height, heat sources, process, occupancy and operating conditions.
Define airflow
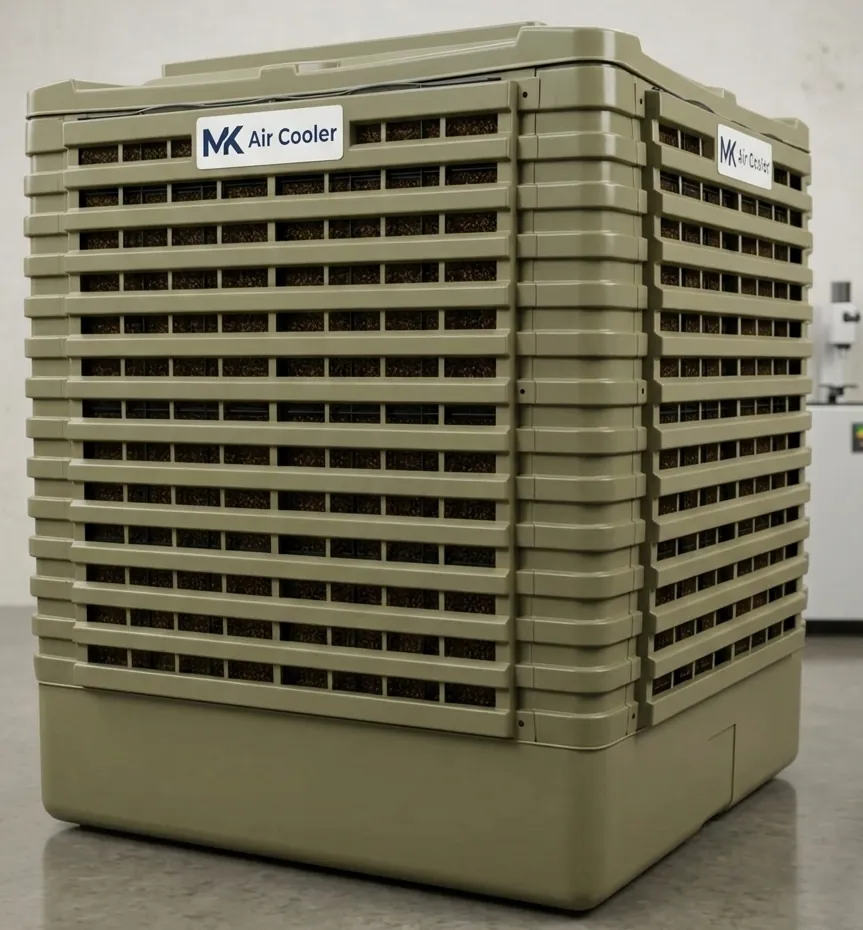
Select cooler / exhaust capacity and the required air distribution points.
Plan the route
Main duct, branches, bends, transitions, risers and outlet positions.
Fabricate & support
Build sections accurately and prepare safe, serviceable supports.
Install & check
Connect equipment, place outlets, check fitment and verify operation.
The goal is not simply to move air — it is to route the right air, to the right place, in a practical way.
Ready to plan your project?
Share your site requirement with us — we will discuss the airflow, ducting and cooling solution.